




BEDS5
BATHS5 full 1 partial
SQUARE FEET8,939
MLS#MDMC2259196
STATUSACTIVE
PROPERTY TYPERental - Single Family
SUBDIVISIONDARNESTOWN
SCHOOLMONTGOMERY COUNTY PUBLIC SCHOOLS
Property Description
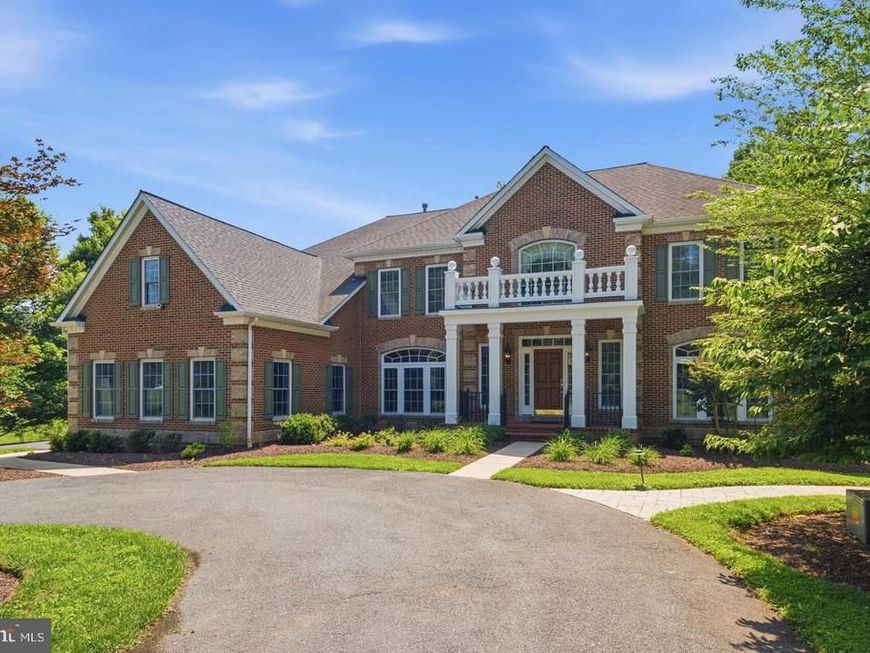
UNMATCHED VALUE & SCALE ON 2.5 PRIVATE ACRES. This custom-built brick estate spans approximately 8,939 total finished square feet of luxury living on a premium, ultra-private Darnestown lot. Defined by grand architectural proportions, soaring ceilings, and timeless craftsmanship, this residence is designed for comfortable executive living and impressive entertaining. MAIN LEVEL: A commanding circular driveway and three-car garage lead through a stately brick facade into a dramatic two-story foyer anchored by a curved dual staircase. Flow effortlessly between formal living and banquet-sized dining rooms, a paneled executive library/office, and a sun-drenched conservatory wing. The gourmet kitchen features premium solid cherry cabinetry, a substantial center island, and high-end stainless appliances, opening directly into an expansive morning room. The adjacent two-story great room showcases custom coffered ceilings, built-ins, a gas fireplace, and gleaming hardwoods. UPPER LEVEL: The primary retreat offers a private sitting room, an expansive walk-in closet, and a spa-inspired bath with a custom shower and deep soaking tub. Three additional generously sized bedrooms function as private junior suites—each complete with its own dedicated en-suite full bath and walk-in closet. WALK-OUT LOWER LEVEL: The fully finished walk-out lower level provides versatile multi-generational living or secondary entertainment scale, featuring a large recreation room, a second fireplace, dedicated wine storage, and a private guest suite with a full bath. OUTDOOR RESORT & MECHANICAL PEACE OF MIND: Step out to hardscaped two-tier stone patios, an elevated composite deck, and a sparkling in-ground pool backing to tranquil, mature tree lines. Mechanical highlight: All 3 high-efficiency HVAC zones and the commercial water heater were completely replaced within the last 5 years for optimal comfort and utility efficiency. LEASE TERMS: 12 to 24-month lease terms considered. Tenant is responsible for all utilities, professional seasonal pool opening/closing/chemical care, and routine lawn and grounds maintenance. Minutes to the C&O Canal, River Road, and major commuter routes into Bethesda, Tysons, and Washington, DC. Owner/Listing Agent is a licensed real estate agent in the State of Maryland and has an ownership/financial interest in the property.
Property Features
Property Type: Rental - Single Family
Basement: Yes
Basement: Full, Fully Finished, Rear Entrance, Side Entrance, Sump Pump, Walkout Level
Cooling: Ceiling Fan(s), Central A/C, Heat Pump(s)
Fireplaces: 2
Fuel Type: Natural Gas
Garage: 3 car attached
Heating: Central, Forced Air
Home Style: Colonial, Other
Lot Size: 2.50 Acres
Stories: 3.0
Year Built: 2004
Feature Descriptions
Additional Structures: Above Grade, Below Grade
Appliances: Built-In Microwave, Cooktop, Dishwasher, Disposal, Dryer - Front Loading, Oven - Double, Oven - Self Cleaning, Oven - Wall, Refrigerator, Stainless Steel Appliances, Washer - Front Loading
Electric: 220 Volts
Exterior: Frame
Fencing: Aluminum, Rear
Fireplace: Gas/Propane
Interior: Additional Stairway, Bathroom - Stall Shower, Breakfast Area, Curved Staircase, Dining Area, Double/Dual Staircase, Family Room Off Kitchen, Floor Plan - Open, Formal/Separate Dining Room, Kitchen - Eat-In, Kitchen - Gourmet, Kitchen - Island, Kitchen - Table Space, Recessed Lighting, Sprinkler System, Upgraded Countertops, Walk-in Closet(s), Window Treatments, Wine Storage, Wood Floors, Ceiling Fan(s), Carpet, Built-Ins, Butlers Pantry, Chair Railings, Crown Moldings, Laundry Chute, Pantry, Sound System
Lot Dimensions: 2.50 Acre(S)
Parking Features: Attached Garage, Driveway, Asphalt Driveway, Circular Driveway, Lighted Parking
Pet Restrictions: Case by Case Basis
Sewer: On Site Septic
SQFT Above Finished: 6139
SQFT Below Finished: 2800
SQFT Total Finished: 8939
Structure Type: Detached
Swimming Pool: Fenced, In Ground, Other
Total Garage/Parking Spaces: 3
Water: Public
Local Schools
High School: NORTHWEST
Middle School: LAKELANDS PARK
Elementary School: DARNESTOWN
School District: MONTGOMERY COUNTY PUBLIC SCHOOLS
Listed By / Shown By
Listed By
Agency Name: Spring Hill Real Estate, LLC.
Agency Phone: 7038914514
Shown By
Agent Name: Eric Schneider
Agent Phone: Cell: (717) 330-8985
Agency Title: Berkshire Hathaway HomeServices Homesale Realty

 First American



 Corporate Office - 215 S Centerville Rd. Lancaster, PA 17603
14140 Seneca Road | MLS# MDMC2259196
This property located at 14140 Seneca Road, Darnestown, MD 20874 is currently listed for rent with an asking price of $6,950 / Monthly. Seneca Road is located within the MONTGOMERY COUNTY PUBLIC SCHOOLS school district. Search Darnestown real estate on eric-schneider.homesale.com today.