




BEDS2
BATHS1 full
SQUARE FEET1,190
MLS#MDBA2231866
STATUSACTIVE
PROPERTY TYPEResidential - Condominium
SUBDIVISIONTUSCANY-CANTERBURY
SCHOOLBALTIMORE CITY PUBLIC SCHOOLS
Property Description
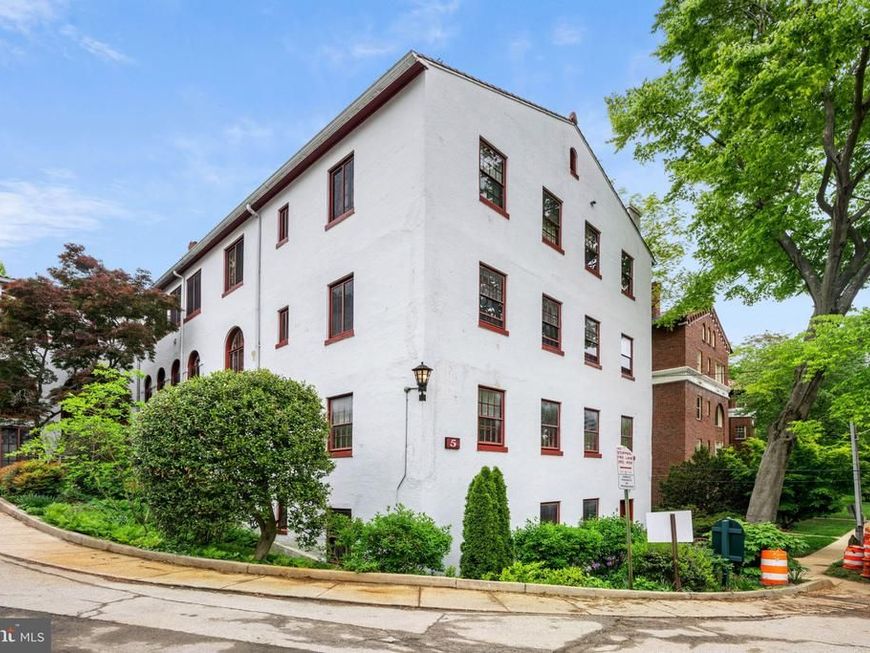
Lovely two bedroom, one bath unit in the coveted Gardens of Guilford! This story-book enclave is located in the highly desirable Tuscany-Canterbury neighborhood - close to so much, but it feels tucked away in it's own little world. 5G is located on the first floor (no steps!), with it's own private entrance, and has windows on three sides, making it feel more like a cottage than a traditional condo. Upon entering, you are greeted with new flooring and fresh paint, and will be taken with the amount of natural light. There is so much space here, with a large living room that flows into the dining area, and a flexible space that could be an office or sitting area. You'll find a fully equipped, updated kitchen with large windows, tons of storage, and a second door leading outside and to a private storage unit. Off the flex-space, there is a hallway with in-unit laundry. Continue to two large, light-filled bedrooms, and finally a full bath with beautiful tile work. This unit is all about easy living and original 1920's Mediterranean style, with permitted parking just outside your door, and European flare greeting you every time you step outside.
Property Features
Property Type: Residential - Condominium
Cooling: Central A/C
Fuel Type: Electric
Heating: Forced Air
Home Style: Traditional
Stories: 1.0
Taxes: $3,631
Year Built: 1925
Feature Descriptions
Accessibility: 2+ Access Exits
Additional Structures: Above Grade, Below Grade
Appliances: Built-In Microwave, Dishwasher, Disposal, Dryer, Refrigerator, Washer
Building Name: GARDENS GUILFORD
Community Amenities: Common Grounds
Condo/Coop Fee: $725.95/Monthly
Exterior: Stucco
Municipality: Baltimore City
Pet Restrictions: Cats OK, Dogs OK
Sewer: Public Sewer
SQFT Above Finished: 1190
SQFT Total Finished: 1190
Structure Type: Unit/Flat/Apartment
Water: Public
Local Schools
School District: BALTIMORE CITY PUBLIC SCHOOLS
Listed By / Shown By
Listed By
Agency Name: Cummings & Co. Realtors
Agency Phone: 4108230033
Shown By
Agent Name: Eric Schneider
Agent Phone: Cell: (717) 330-8985
Agency Title: Berkshire Hathaway HomeServices Homesale Realty

 First American
Estimate Your Payment
Estimated Payment
$ 843.79 per month $478.50 Principal & Interest $302.58 Property Tax $62.71 Homeowner's Insurance



 Corporate Office - 215 S Centerville Rd. Lancaster, PA 17603
230 Stony Run Lane, Unit 5G | MLS# MDBA2231866
This condo located at 230 Stony Run Lane, Unit 5G, Baltimore, MD 21210 is currently listed for sale with an asking price of $215,000. This property was built in 1925 and has 2 bedrooms and 1 full baths with 1190 sq. ft. Stony Run Lane, Unit 5G is located in the TUSCANY-CANTERBURY subdivision within the BALTIMORE CITY PUBLIC SCHOOLS school district. Search TUSCANY-CANTERBURY real estate on eric-schneider.homesale.com today.