




BEDS4
BATHS3 full
SQUARE FEET2,599
MLS#MDMC2254392
STATUSACTIVE
PROPERTY TYPEResidential - Townhouse
SUBDIVISIONWATKINS MILL TOWN CENTER
SCHOOLMONTGOMERY COUNTY PUBLIC SCHOOLS
Property Description
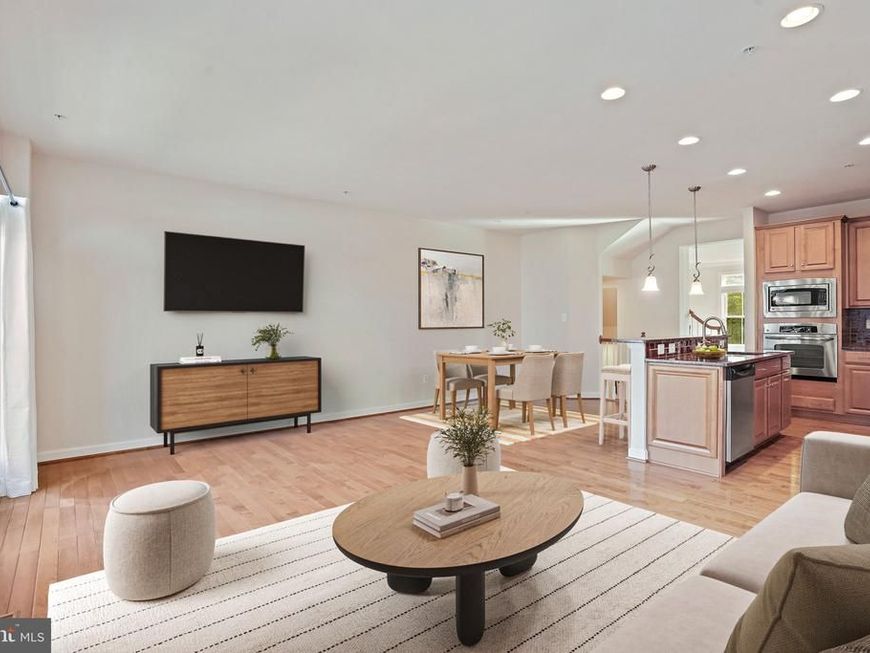
Featuring a sleek modern design combined with meticulous craftsmanship, 245 Parkview Ave offers unparallelled value in an amenity-rich and ideally located community. Just steps from the clubhouse and pool, this sun-drenched end-unit townhome is awash in natural light from the large energy-efficient windows offering sweeping views. This stunning unit offers nearly 2600 square feet of elegant finishes and open-concept living. Luxury hardwood flooring provides a stunning backdrop to the expansive main living area offering a peaceful and composed feel. The gorgeous chef’s kitchen features granite countertops, an upgraded appliance suite, an oversized island, a sunny, relaxed family room, and access to the private deck. The large dining area effortlessly accommodates seating for eight and flows gracefully into the spacious living room offering bright windows with lovely views and features a captivating glass-tiled gas fireplace. The upper level is crowned by a large primary suite offering a large walk-in closet, a tray ceiling, and a spacious spa-inspired en-suite bathroom with dual sinks and an separate walk-in shower. Two additional bedrooms, a hall bath with double sinks, and a convenient laundry room complete this level. The lower level offers a welcoming foyer, a 4th private bedroom with ensuite full bath, a mudroom, and access to the attached Garage. Located in the City of Gaithersburg, The Parklands is a pedestrian-friendly community with wide, tree lined streets and sidewalks. The resort-like amenities include a pool, tot lots, tennis court, club house, fitness center and meeting room. This location is a commuter’s dream! It’s a short walk to the Metropolitan Grove MARC Train station, minutes to Downtown Crown and Kentlands, close to major commuter routes, and minutes to NIST, Adventist Healthcare, AstraZeneca, Novavax, and Lockheed Martin. The interchange at exit 12, Watkins Mill Road, provides convenient access to I-270 and the ICC (I-370). The Shops at Spectrum Center are just a short walk away. The drive time to the Shady Grove Metro is about 10 minutes! A peaceful haven tucked away for privacy but still conveniently located near it all, living in the Parklands gives you the best of everything! Virtually staged.
Property Features
Property Type: Residential - Townhouse
Cooling: Central A/C
Fireplaces: 1
Fuel Type: Natural Gas
Garage: 2
Heating: Forced Air
Home Style: Transitional
Lot Size: 0.04 Acres
Stories: 3.0
Taxes: $8,522
Year Built: 2013
Feature Descriptions
Additional Structures: Above Grade, Below Grade
Appliances: Built-In Microwave, Cooktop, Dishwasher, Dryer, Oven - Wall, Refrigerator, Stainless Steel Appliances, Washer
Community Amenities: Club House, Common Grounds, Exercise Room, Fitness Center, Jog/Walk Path, Meeting Room, Party Room, Pickleball Courts, Pool - Outdoor, Swimming Pool, Tennis Courts, Tot Lots/Playground
Exterior: Brick
Exterior: Sidewalks, Street Lights, Tennis Court(s), Gutter System
Fireplace: Gas/Propane
Flooring: Hardwood, Ceramic Tile, Carpet
HOA Fee: $110.00/Monthly
Interior: Bathroom - Soaking Tub, Bathroom - Walk-In Shower, Combination Kitchen/Dining, Curved Staircase, Dining Area, Entry Level Bedroom, Family Room Off Kitchen, Floor Plan - Open, Kitchen - Gourmet, Kitchen - Island, Kitchen - Table Space, Recessed Lighting, Wood Floors
Location: Suburban
Lot Dimensions: 0.04 Acre(S)
Parking Features: Asphalt Driveway
Parking Notes: 4 Total Parking Spaces
Sewer: Public Sewer
SQFT Above Finished: 2599
SQFT Total Finished: 2599
Structure Type: End of Row/Townhouse
Total Garage/Parking Spaces: 4
Water: Public
Windows: Double Pane, Energy Efficient
Local Schools
High School: QUINCE ORCHARD
Middle School: LAKELANDS PARK
Elementary School: BROWN STATION
School District: MONTGOMERY COUNTY PUBLIC SCHOOLS
Listed By / Shown By
Listed By
Agency Name: Compass
Agency Phone: 2402192422
Shown By
Agent Name: Eric Schneider
Agent Phone: Cell: (717) 330-8985
Agency Title: Berkshire Hathaway HomeServices Homesale Realty

 First American
Estimate Your Payment
Estimated Payment
$ 2,459.64 per month $1,546.77 Principal & Interest $710.17 Property Tax $202.71 Homeowner's Insurance



 Corporate Office - 215 S Centerville Rd. Lancaster, PA 17603
245 Parkview | MLS# MDMC2254392
This townhouse located at 245 Parkview, Gaithersburg, MD 20878 is currently listed for sale with an asking price of $695,000. This property was built in 2013 and has 4 bedrooms and 3 full baths with 2599 sq. ft. Parkview is located in the WATKINS MILL TOWN CENTER subdivision within the MONTGOMERY COUNTY PUBLIC SCHOOLS school district. Search WATKINS MILL TOWN CENTER real estate on eric-schneider.homesale.com today.