




BEDS3
BATHS2 full 2 partial
SQUARE FEET3,290
MLS#MDCH2056868
STATUSACTIVE
PROPERTY TYPEResidential - Townhouse
SUBDIVISIONBRYANS VILLAGE
SCHOOLCHARLES COUNTY PUBLIC SCHOOLS
Property Description
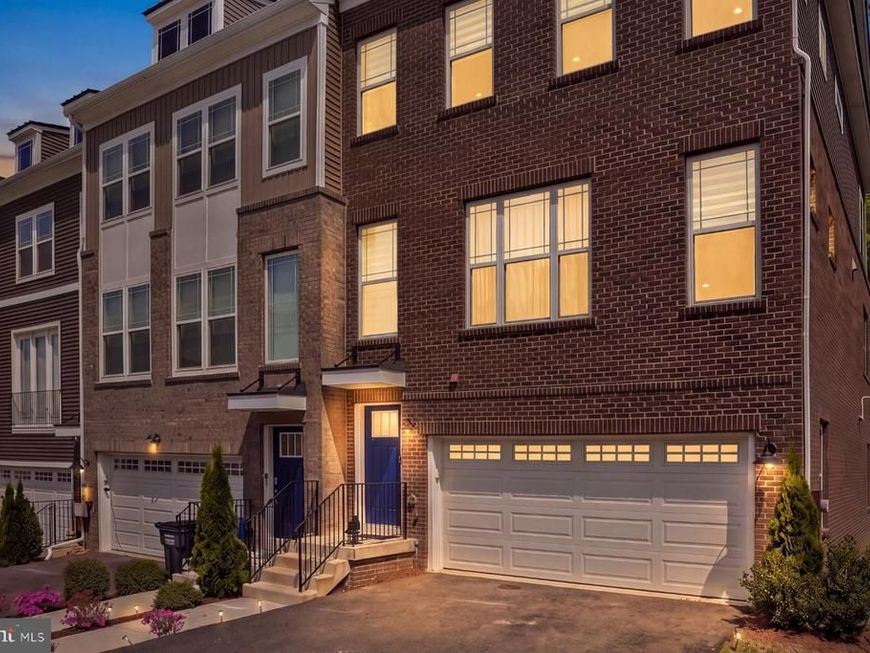
One of Bryans Road's strongest space-for-the-money opportunities is hiding in plain sight. Offered at $465,000, this 2023 four-level end-unit townhome delivers approximately 3,290 finished square feet, a two-car garage, wooded side exposure, and room to live, work, host, and unwind on separate levels. The sunlit main level connects the living, dining, and kitchen spaces with wide-plank flooring and an easy entertaining flow. The kitchen features granite countertops, linen-painted cabinetry, designer tile backsplash, stainless appliances, gas cooking, and generous prep and storage space. Upstairs, the spacious primary suite includes a spa-inspired bath with dual vanity, upgraded tile, and an oversized shower, along with two additional bedrooms and a full hall bath. The finished entry level adds a recreation or work-from-home zone, powder room, and direct access to the two-car garage. The fourth-level loft opens to a private rooftop deck - an ideal setting for morning coffee, container gardening, entertaining, or quiet evenings. End-unit windows and a wooded view add light and privacy. Bryans Village residents enjoy lawn care, trash and snow removal, common areas, walking paths, a dog park, pickleball, picnic space, and playgrounds. The location offers access to MD 210 toward National Harbor, I-495/I-295, Washington, DC, Northern Virginia, Joint Base Anacostia-Bolling, and Naval Support Facility Indian Head. Qualified buyers may be eligible for a $5,000 lender grant. Seller may provide up to $10,000 toward an approved buyer-choice closing-cost or rate-buydown strategy with an acceptable offer. Program availability, appraisal information, concessions, and financing terms are subject to documentation, seller approval, lender approval, and buyer eligibility. Schedule a private showing and compare the space, payment options, and value for yourself.
Property Features
Property Type: Residential - Townhouse
Basement: Yes
Basement: Daylight, Full
Fuel Type: Natural Gas
Garage: 2
Heating: Heat Pump(s)
Home Style: Contemporary
Lot Size: 0.06 Acres
Stories: 4.0
Taxes: $6,676
Year Built: 2023
Feature Descriptions
Additional Structures: Above Grade, Below Grade
Community Amenities: Tot Lots/Playground
Exterior: Brick
HOA Fee: $116.00/Monthly
Lot Dimensions: 0.06 Acre(S)
Parking Notes: 4 Total Parking Spaces
Rooms: Living Room, Dining Room, Primary Bedroom, Bedroom 2,Bedroom 3,Kitchen, Laundry, Loft, Mud Room, Recreation Room, Utility Room, Bathroom 2,Primary Bathroom, Half Bath
Sewer: Shared Sewer
Special View Info: Trees/Woods
SQFT Above Finished: 3290
SQFT Total Finished: 3290
Structure Type: End of Row/Townhouse
Total Garage/Parking Spaces: 4
Water: Public
Room Sizes
Primary Bedroom: 17 x 12 Level - Upper 1
Primary Bathroom: 10 x 9 Level - Upper 1
Bedroom 2: 11 x 11 Level - Upper 1
Bedroom 3: 11 x 10 Level - Upper 1
Bathroom 2: 10 x 4 Level - Upper 1
Living Room: 18 x 16 Level - Main
Dining Room: 16 x 10 Level - Main
Kitchen: 15 x 13 Level - Main
Half Bath: 3 x 6 Level - Main
Recreation Room: 23 x 15 Level - Lower 1
Loft: 23 x 16 Level - Upper 2
Mud Room: 10 x 5 Level - Lower 1
Local Schools
High School: HENRY E. LACKEY
Middle School: MATTHEW HENSON
Elementary School: J. C. PARKS
School District: CHARLES COUNTY PUBLIC SCHOOLS
Listed By / Shown By
Listed By
Agency Name: KW United
Agency Phone: 7035621800
Shown By
Agent Name: Eric Schneider
Agent Phone: Cell: (717) 330-8985
Agency Title: Berkshire Hathaway HomeServices Homesale Realty

 First American
Estimate Your Payment
Estimated Payment
$ 1,726.85 per month $1,034.89 Principal & Interest $556.33 Property Tax $135.63 Homeowner's Insurance



 Corporate Office - 215 S Centerville Rd. Lancaster, PA 17603
3057 Perthshire Place | MLS# MDCH2056868
This townhouse located at 3057 Perthshire Place, Bryans Road, MD 20616 is currently listed for sale with an asking price of $465,000. This property was built in 2023 and has 3 bedrooms and 2 full and 2 partial baths with 3290 sq. ft. Perthshire Place is located in the BRYANS VILLAGE subdivision within the CHARLES COUNTY PUBLIC SCHOOLS school district. Search BRYANS VILLAGE real estate on eric-schneider.homesale.com today.