




BEDS3
BATHS2 full
SQUARE FEET1,605
MLS#MDBA2235306
STATUSACTIVE
PROPERTY TYPEResidential - Townhouse
SUBDIVISIONEDMONDSON VIILLAGE
SCHOOLBALTIMORE CITY PUBLIC SCHOOLS
Property Description
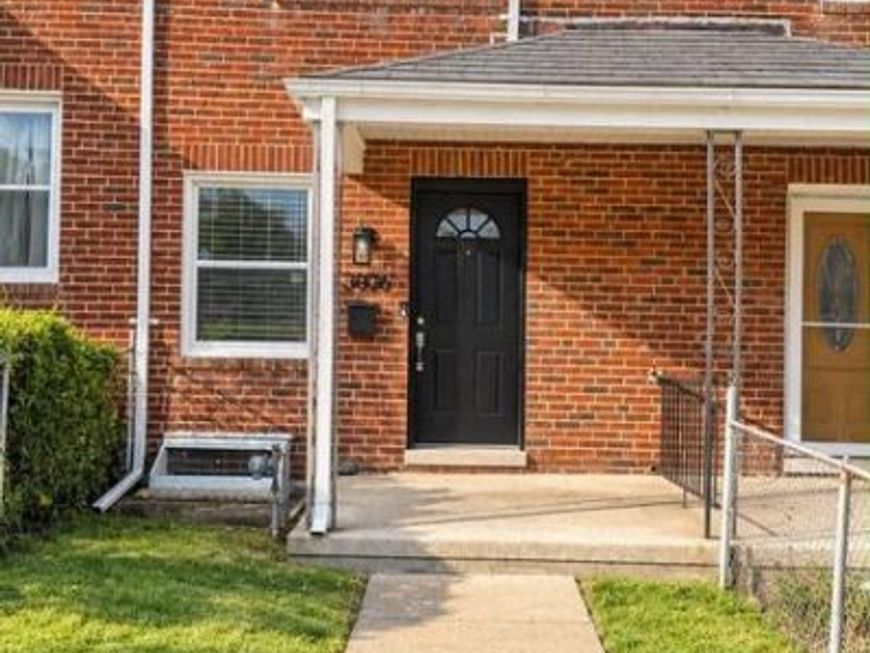
Welcome to this charming townhouse at 3806 Colborne Rd, Baltimore, MD 21229! This lovely home features 3 bedrooms, 2 full bathrooms, and convenient private rear parking for one vehicle. The finished basement offers versatile additional living space, with the potential to create a private studio with its own full bathroom—ideal for extended family, guests, or the possibility of generating additional rental income. With its inviting charm, functional layout, and flexible living spaces, this property offers wonderful possibilities to fit your lifestyle. Don’t miss the opportunity to make this charming townhouse your new home!
Property Features
Property Type: Residential - Townhouse
Basement: Yes
Basement: Daylight, Full, Connecting Stairway, Full, Fully Finished, Heated, Interior Access, Outside Entrance, Rear Entrance, Windows
Fuel Type: Electric
Heating: Central, Forced Air, Heat Pump(s)
Home Style: Colonial
Lot Size: 0.00 Acre(S)
Roof Type: Asphalt, Composite, Architectural Shingle
Stories: 3.0
Taxes: $3,802
Year Built: 1942
Feature Descriptions
Additional Structures: Above Grade, Below Grade
Appliances: Built-In Microwave, Oven/Range - Gas, Refrigerator
Exterior: Brick
Exterior: Exterior Lighting, Flood Lights, Sidewalks
Flooring: Carpet, Hardwood
Interior: Built-Ins, Carpet, Ceiling Fan(s), Crown Moldings, Dining Area, Efficiency, Floor Plan - Open, Recessed Lighting, Skylight(s), Wood Floors, Kitchen - Efficiency, Upgraded Countertops, Other
Lot Dimensions: 0.00 Acre(S)
Municipality: Baltimore City
Pet Restrictions: No Pet Restrictions
Sewer: Public Sewer
Special View Info: Garden/Lawn
SQFT Above Finished: 1180
SQFT Below Finished: 425
SQFT Total Finished: 1605
Structure Type: Interior Row/Townhouse
Water: Public
Local Schools
School District: BALTIMORE CITY PUBLIC SCHOOLS
Listed By / Shown By
Listed By
Agency Name: EXP Realty, LLC
Agency Phone: 8888607369
Shown By
Agent Name: Eric Schneider
Agent Phone: Cell: (717) 330-8985
Agency Title: Berkshire Hathaway HomeServices Homesale Realty

 First American
Estimate Your Payment
Estimated Payment
$ 895.55 per month $511.66 Principal & Interest $316.83 Property Tax $67.05 Homeowner's Insurance



 Corporate Office - 215 S Centerville Rd. Lancaster, PA 17603

3806 Colborne Road | MLS# MDBA2235306
This townhouse located at 3806 Colborne Road, Baltimore, MD 21229 is currently listed for sale with an asking price of $229,900. This property was built in 1942 and has 3 bedrooms and 2 full baths with 1605 sq. ft. Colborne Road is located in the EDMONDSON VIILLAGE subdivision within the BALTIMORE CITY PUBLIC SCHOOLS school district. Search EDMONDSON VIILLAGE real estate on eric-schneider.homesale.com today.