




BEDS4
BATHS3 full 1 partial
SQUARE FEET4,025
MLS#MDMC2254792
STATUSACTIVE
PROPERTY TYPEResidential - Single Family
SUBDIVISIONQUAIL OVERLOOK
SCHOOLMONTGOMERY COUNTY PUBLIC SCHOOLS
Property Description
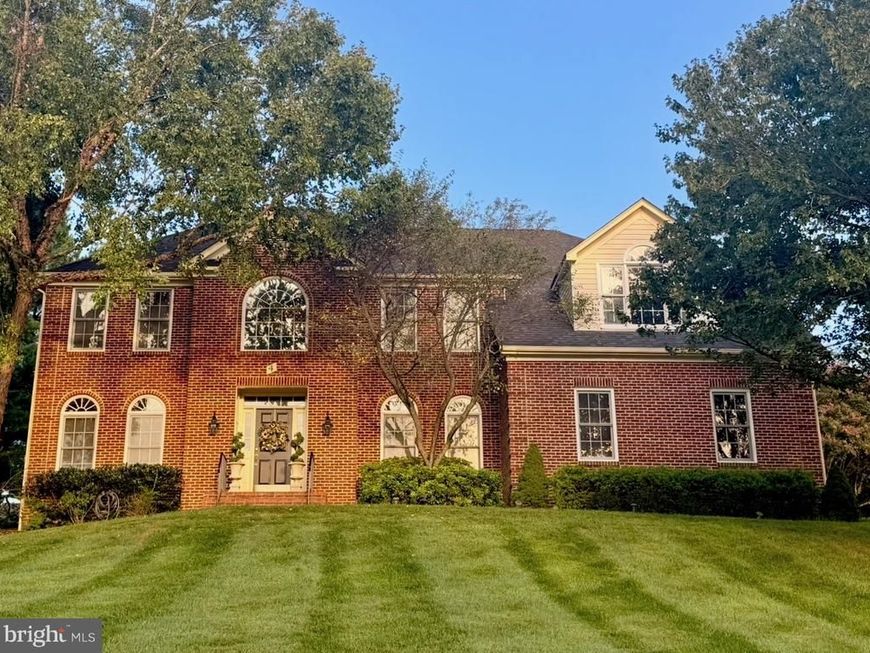
Welcome to this stunning, 4 Br 3 1/2 Bath home. Features include beautiful, professionally landscaped backyard with two level concrete patio and privacy fenced yard. First floor has gourmet kitchen with quartz counters and marble back splash, large island with gas cooktop, stainless appliances, double ovens and tons of cabinet space. Mud room off kitchen with 3 large closets. Huge 400 sq.ft. bonus room with closet off kitchen. Two separate offices. Upper level has 4 Br. 3 Fb. huge laundry room with more cabinet space than some kitchens and wash sink. Photos will be up by Sat. morning. Open House, Sunday 9/27 1-4
Property Features
Property Type: Residential - Single Family
Cooling: Ceiling Fan(s), Central A/C
Fireplaces: 1
Fuel Type: Natural Gas
Garage: 2
Heating: Forced Air
Home Style: Colonial
Lot Size: 0.57 Acres
Roof Type: Architectural Shingle
Stories: 2.0
Taxes: $11,539
Year Built: 1997
Feature Descriptions
Additional Structures: Above Grade, Below Grade
Appliances: Cooktop, Dishwasher, Disposal, Dryer, Oven - Double, Oven - Self Cleaning, Oven - Wall, Refrigerator, Stainless Steel Appliances, Washer, Water Heater
Exterior: Brick Front, Vinyl Siding
Fireplace: Brick, Mantel(s)
HOA Fee: $475.00/Annually
Interior: Bathroom - Tub Shower, Bathroom - Soaking Tub, Bathroom - Walk-In Shower, Built-Ins, Carpet, Ceiling Fan(s), Chair Railings, Crown Moldings, Floor Plan - Traditional, Formal/Separate Dining Room, Kitchen - Gourmet, Kitchen - Island, Kitchen - Table Space, Pantry, Upgraded Countertops, Walk-in Closet(s), Wet/Dry Bar
Lot Dimensions: 0.57 Acre(S)
Parking Notes: 2 Total Parking Spaces
Rooms: Basement, Laundry
Sewer: Septic = # of BR
SQFT Above Finished: 4025
SQFT Total Finished: 4025
Structure Type: Detached
Total Garage/Parking Spaces: 2
Water: Public
Local Schools
School District: MONTGOMERY COUNTY PUBLIC SCHOOLS
Listed By / Shown By
Listed By
Agency Name: RE/MAX Town Center
Agency Phone: 3015402232
Shown By
Agent Name: Eric Schneider
Agent Phone: Cell: (717) 330-8985
Agency Title: Berkshire Hathaway HomeServices Homesale Realty

 First American
Estimate Your Payment
Estimated Payment
$ 4,106.87 per month $2,780.85 Principal & Interest $961.58 Property Tax $364.44 Homeowner's Insurance



 Corporate Office - 215 S Centerville Rd. Lancaster, PA 17603
4 Talley Court | MLS# MDMC2254792
This single family home located at 4 Talley Court, Gaithersburg, MD 20878 is currently listed for sale with an asking price of $1,249,500. This property was built in 1997 and has 4 bedrooms and 3 full and 1 partial baths with 4025 sq. ft. Talley Court is located in the QUAIL OVERLOOK subdivision within the MONTGOMERY COUNTY PUBLIC SCHOOLS school district. Search QUAIL OVERLOOK real estate on eric-schneider.homesale.com today.