




BEDS3
BATHS2 full 1 partial
SQUARE FEET1,700
MLS#MDAA2149780
STATUSACTIVE
PROPERTY TYPEResidential - Townhouse
SUBDIVISIONASPEN PARK
SCHOOLANNE ARUNDEL COUNTY PUBLIC SCHOOLS
Property Description
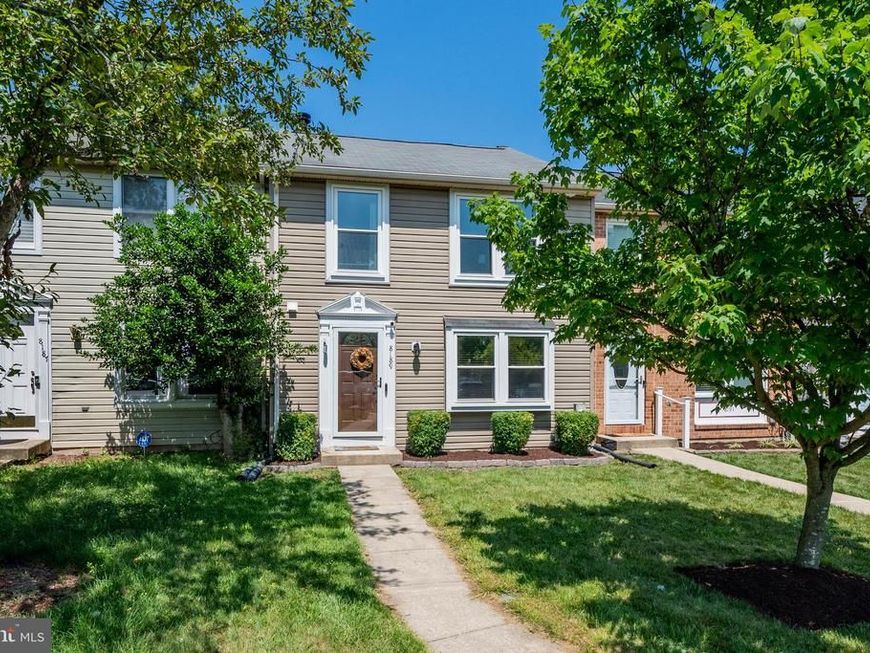
Beautifully appointed townhome with 3 spacious bedrooms and 2.5 bathrooms, available for immediate occupancy! This home offers newly replaced windows, energy efficient stainless steel appliances, newly installed laminate hardwoods on the upper level and multiple storage options. The main level flows through the living room and eat-in kitchen area, providing direct access onto the stone patio with fenced in yard. You'll find this peaceful spot full of colorful blooms and a storage shed, ideal for backyard barbecues and quiet evenings. The lower level of the home provides a cozy retreat with a wood burning fireplace and open floor plan making this the perfect space for family movie nights or a home office. Conveniently located to I-97, MD-100 and MD-2 for easy commuter routes to Annapolis, Baltimore, Ft. Meade and beyond. Thoughtful maintenance, inviting outdoor space and ample storage make it easy to "Love where you Live"! (Windows, 2026; Washer, 2026; KIT Appliances, 2025; UL Flooring 2026)
Property Features
Property Type: Residential - Townhouse
Basement: Connecting Stairway, Fully Finished, Interior Access, Heated, Windows
Basement: Yes
Cooling: Central A/C
Fireplaces: 1
Fuel Type: Electric
Heating: Heat Pump(s)
Home Style: Colonial
Lot Size: 0.05 Acres
Stories: 3.0
Taxes: $3,447
Year Built: 1989
Feature Descriptions
Additional Structures: Above Grade, Below Grade
Appliances: Built-In Microwave, Oven/Range - Electric, Stainless Steel Appliances, Extra Refrigerator/Freezer, ENERGY STAR Refrigerator, ENERGY STAR Dishwasher, ENERGY STAR Clothes Washer, Dryer - Electric
Community Amenities: Common Grounds, Tot Lots/Playground
Exterior: Vinyl Siding
HOA Fee: $242.00/Quarterly
Interior: Attic, Bathroom - Tub Shower, Ceiling Fan(s), Combination Kitchen/Dining, Dining Area, Floor Plan - Open, Kitchen - Eat-In, Kitchen - Table Space, Recessed Lighting, Upgraded Countertops, Walk-in Closet(s), Wood Floors, Other
Lot Dimensions: 0.05 Acre(S)
Parking Features: Permit Included
Parking Notes: 2 Total Parking Spaces
Sewer: Public Sewer
SQFT Above Finished: 1220
SQFT Below Finished: 480
SQFT Total Finished: 1700
Structure Type: Interior Row/Townhouse
Total Garage/Parking Spaces: 2
Water: Public
Local Schools
School District: ANNE ARUNDEL COUNTY PUBLIC SCHOOLS
Listed By / Shown By
Listed By
Agency Name: Hyatt & Company Real Estate, LLC
Agency Phone: 4107056295
Shown By
Agent Name: Eric Schneider
Agent Phone: Cell: (717) 330-8985
Agency Title: Berkshire Hathaway HomeServices Homesale Realty

 First American
Estimate Your Payment
Estimated Payment
$ 1,231.21 per month $834.59 Principal & Interest $287.25 Property Tax $109.38 Homeowner's Insurance



 Corporate Office - 215 S Centerville Rd. Lancaster, PA 17603
8189 Mountain Estate Court | MLS# MDAA2149780
This townhouse located at 8189 Mountain Estate Court, Pasadena, MD 21122 is currently listed for sale with an asking price of $375,000. This property was built in 1989 and has 3 bedrooms and 2 full and 1 partial baths with 1700 sq. ft. Mountain Estate Court is located in the ASPEN PARK subdivision within the ANNE ARUNDEL COUNTY PUBLIC SCHOOLS school district. Search ASPEN PARK real estate on eric-schneider.homesale.com today.